 Blaine Exterior
 Why Birch Bay's Shoreline Climate Is Hard on Siding
Birch Bay sits right on the water, and that location cuts both ways. It's part of what makes the neighborhood desirable, and it's also what wears out exterior siding faster than homes a few miles inland in Blaine or elsewhere in Whatcom County. Salt-laden air moves off the bay and settles on everything it touches, including the outside walls of your house. Over months and years, that salt film holds moisture against the siding surface, and moisture is the one thing that shortens the life of almost every siding material.
Add in driving rain that comes in sideways during winter storms, and a moss season that can run most of the year on shaded or north-facing walls, and you've got a combination that punishes anything not built or installed for it. Wood-based products swell, split, and rot at seams. Vinyl can warp or fade unevenly. Even good materials fail early here if the installation doesn't account for water management — flashing, drainage, and fastening all matter more on a Birch Bay lot than they would on a dry inland site.
Why Board & Batten Fits This Neighborhood
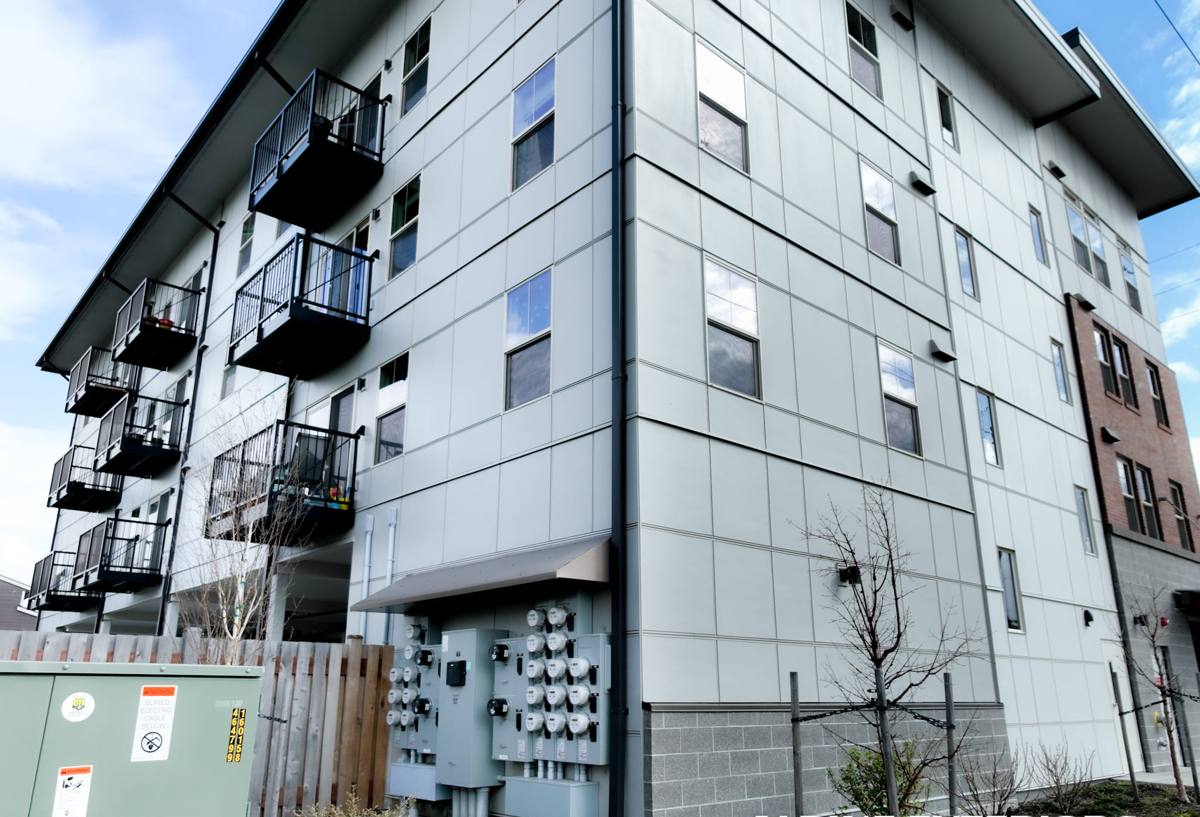
Board and batten has deep roots in coastal and cabin-style architecture, and it shows up naturally in a lot of Birch Bay's housing stock — beach cottages, updated ranch homes, and newer builds that lean into a Pacific Northwest coastal look. The vertical lines read clean against gray winter skies and hold up visually to salt haze and weathering better than some horizontal styles, since vertical panels shed water down their length instead of collecting it along stacked horizontal laps.
It's also a practical choice for homes that get a lot of wind-driven rain off the water. Done correctly, the wide board sections and narrower batten strips create fewer horizontal ledges where water and debris can sit. That's a real advantage in a spot where storms come in off Birch Bay with enough force to drive rain sideways into a wall.
Where It Works Best
Board and batten reads well on gable ends, accent walls, and full exteriors alike. On homes closer to the water with more direct wind and salt exposure, we often talk through reveal width and batten spacing specifically for that wall's exposure — a wall facing the bay needs different detailing at the seams than a sheltered side yard.
Why We Only Install James Hardie for This Application
We don't install vinyl board and batten, LP SmartSide, primed spruce, cedar, or other fiber cement brands. That's a standard we hold across every job, not just in Birch Bay, but it matters even more here because of the climate. Board and batten depends on tight seams and a lot of exposed vertical edges — every batten strip is a seam, and every seam is a place water can find a way in if the material or the installation isn't right.
Wood battens and boards look great going in, but they're organic material sitting in a high-moisture, high-salt environment. They absorb water at cut edges and fastener holes, and that leads to swelling, cracking, and rot over time — often starting at the exact seams that make board and batten what it is. Vinyl board and batten profiles solve the rot problem but bring their own trade-offs: they can go brittle and crack in cold snaps, and their factory finish isn't built to hold up the same way against long-term UV and salt exposure.
James Hardie fiber cement is our standard because it's engineered to resist all three of Birch Bay's stressors at once. It's non-combustible, it doesn't swell or rot the way wood does, and Hardie's ColorPlus factory finish is baked on with a process built to outlast field-applied paint against sun and salt. Hardie also builds specific product lines engineered for different climate zones (their HZ5 line is built for wetter, colder regions like ours), which matters more here than in a mild inland climate.
What a Correct Board & Batten Installation Actually Involves
Board and batten looks simple from the street, but it's one of the less forgiving siding styles to install correctly. The wide flat boards and narrow battens create more seams and more fastening points than a standard lap job, and every one of them has to be detailed right or you're building in a future leak.
Water Management Behind the Siding
Correct installation starts before the first board goes up. A weather-resistant barrier and a drainage gap (a rainscreen) behind the siding give any moisture that does get past the surface a way to drain and dry out, instead of sitting against the sheathing. On a wall exposed to Birch Bay's driving rain, this layer is not optional — it's the difference between siding that lasts decades and siding that hides rot behind it for years before anyone notices.
Panel and Batten Spacing
Panels and battens need consistent spacing, proper gaps at the bottom for drainage, and fastening patterns that follow Hardie's published installation specs — not shortcuts. Battens set too tight or fastened wrong can trap moisture against the board underneath instead of shedding it.
Flashing, Caulking, and Trim Details
Every window, door, corner, and roofline intersection is a place water wants to get behind the siding. Flashing has to be installed in the correct order relative to the weather barrier and siding, not just caulked over as an afterthought. Caulk is a maintenance item, not a waterproofing strategy — it fails eventually, and the assembly underneath has to be able to handle that.
- Weather-resistant barrier installed and lapped correctly, shingle-style, before any siding goes up
- Rainscreen gap for drainage and back-ventilation behind the boards
- Fastener type, length, and placement matched to Hardie's specifications for board and batten
- Proper clearance at the ground, roofline, and any deck or patio attachment points
- Flashing installed in correct sequence at every window, door, and wall penetration
- Factory-finished cut edges sealed per manufacturer requirements
Our Process, Start to Finish
We keep the process straightforward because homeowners deserve to know what's happening to their house and why.
1. On-Site Walkthrough and Estimate
We look at your home's specific exposure — how close you are to the water, which walls take the worst of the wind and rain, where moss and shade are already a problem — and put together a written estimate based on what your house actually needs.
2. Detailed Plan for Water Management
Before any material is ordered, we plan out the weather barrier, rainscreen, flashing, and batten layout for your specific walls, not a generic template.
3. Removal and Prep
Old siding comes off, sheathing gets inspected for hidden rot or damage (common on homes that have had wood siding failing quietly for years), and any repairs happen before new material goes on.
4. Installation to Spec
Boards, battens, and trim go up following Hardie's installation requirements, with the fastening, spacing, and flashing details this climate demands.
5. Final Walkthrough
We walk the finished job with you, point out anything you should know for upkeep, and make sure you're clear on your warranty coverage.
Cost Factors for Board & Batten Siding in Birch Bay
Every home is different, so we don't quote off a flat per-square-foot number without seeing the house. These are the main things that move a board and batten project up or down in cost.
| Cost Factor | Why It Matters |
|---|---|
| Home size and total wall coverage | More square footage means more material and labor hours |
| Existing siding removal | Wood or vinyl tear-off, plus any sheathing repair from hidden moisture damage, adds time |
| Batten spacing and reveal width | Tighter spacing means more battens, more fasteners, and more labor per wall |
| Wind and salt exposure of the site | Walls facing the bay may need extra flashing detail and access equipment |
| Trim and corner complexity | Dormers, bays, and multiple roof intersections add cutting and detail work |
| Color choice | Factory ColorPlus finishes hold up longer against salt and UV than field-painted options |
Living With Board & Batten in a Salt Air, High-Moss Climate
Correctly installed Hardie board and batten is low-maintenance, but "low" isn't "none." A little seasonal attention keeps it looking and performing the way it should for the long haul.
- Rinse salt residue off exterior walls a couple times a year, especially on sides facing the water
- Keep gutters and downspouts clear so runoff isn't sheeting down the siding face
- Trim back vegetation and tree cover that keeps shaded walls damp and feeds moss growth
- Check caulking at trim and penetrations annually and re-seal if it's cracking or pulling away
- Address any moss or mildew on the surface early with a gentle wash rather than pressure-washing directly into seams
- Have flashing and seams spot-checked after major windstorms common to the Birch Bay shoreline
Why Hiring a Crew That Already Works Birch Bay Matters
Siding installation isn't uniform across Whatcom County. A crew that mostly works drier, more sheltered inland neighborhoods doesn't always think about rainscreen detailing, salt exposure, or wind-driven rain the way a crew working the Birch Bay shoreline does every week. We've seen what happens when board and batten goes up without those details accounted for — it's usually fine for a season or two, then problems show up at the seams once the coastal weather has had time to work on it.
Working this area regularly also means we're familiar with the permitting expectations for Blaine and unincorporated Whatcom County waterfront properties, and we know which parts of a Birch Bay lot typically take the worst weather so we can plan the job around that from day one, not discover it after the fact.
Get a Straight Answer on Your Home
If you're weighing board and batten siding for a home in Birch Bay, we're glad to come take a look, walk the exterior with you, and give you an honest read on what your walls need — no pressure, no inflated scope. Use the form below to request a free estimate.