 Blaine Exterior
 Deck Building for Grandview Homes
Grandview is one of the residential pockets of Blaine, and like the rest of this corner of Whatcom County, homes here deal with a specific mix of weather that a deck has to be built to handle: salt-laden air drifting in off the water, rain that comes in sideways more often than straight down, and a moss season that runs a good part of the year rather than just a few soggy months. A deck built without those conditions in mind can look perfectly fine for a season or two and still be quietly losing structural integrity underneath.
Deck building is a different service than deck repair or refinishing — it covers the whole job from footings and framing up through the walking surface, railing, and stairs. Getting that right the first time matters more here than in a drier climate, because the mistakes that don't show up right away in a mild, dry region show up fast in Blaine. This page walks through what a Grandview deck actually needs, what goes into building one correctly, and how our process works on a project in this part of town.
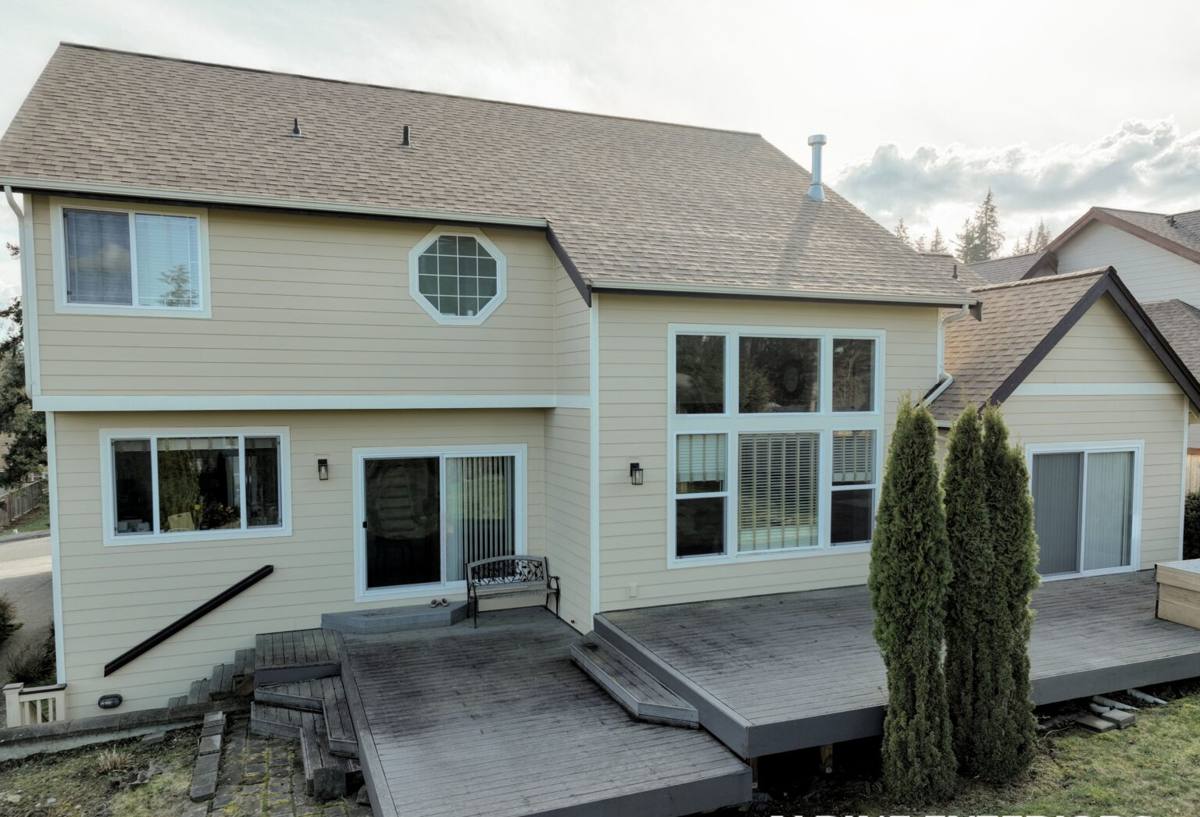
What Grandview's Climate Asks of a New Deck
Salt Air
Blaine's proximity to the water means salt-laden air reaches homes across town, not just the ones directly on the waterfront, and a deck sits outside in that air year-round with nothing overhead to shield it. Salt accelerates corrosion in exposed fasteners, brackets, and hardware, and a corroding fastener loses holding strength well before it looks visibly bad. That's a structural concern on something people stand and walk on, not a cosmetic one.
Driving Rain
Storms here rarely fall straight down. Wind pushes rain sideways, driving it up under railings, into ledger connections, and between deck boards that aren't gapped the right way for it. A deck built to specs meant for calmer, drier conditions can shed water fine on a still day and still trap moisture the moment wind gets involved — which, in Blaine, is most of the wet season.
A Long Moss Season
Mild temperatures paired with near-constant moisture give moss and mildew a long growing season here, and a horizontal deck surface is one of the first places it takes hold, since it holds water longer than a vertical wall and stays damp between rain events. Shaded areas and north-facing decks usually show it first, and any decking material with surface porosity gives moss something to grip onto.
Getting the Foundation Right
The part of a deck nobody sees after the job is done — footings and posts — is the part that determines whether the whole structure stays solid for decades or starts shifting within a few years. This matters as much or more than the visible decking surface, and it's easy for a homeowner comparing quotes to overlook.
Footing Depth and Soil
Footings need to be sized and set to the frost depth and load requirements that apply in Whatcom County, and set into soil that's actually been checked for drainage and bearing capacity rather than assumed. Soil that holds water against a footing longer than it should can lead to movement over time, especially through repeated wet-season saturation cycles.
Post Bases and Moisture Separation
Wood posts set directly into or against wet concrete or soil pick up moisture from below, which is one of the more common causes of early post failure. Correct post base hardware keeps the post lifted and separated from standing moisture, and that hardware itself needs to be corrosion-resistant given the salt content in the air here.
Grade and Drainage Around the Structure
How the ground is graded around and under the deck affects whether water actually moves away from the footings or pools against them after a storm. On a site with any slope or drainage complexity, this is worked out before footings go in, not adjusted after the fact.
| Foundation Element | Why It Matters in Grandview | What We Check For |
|---|---|---|
| Footing depth | Frost and load stability over years, not just at install | Meets Whatcom County frost depth and load requirements |
| Post base hardware | Salt air accelerates corrosion on exposed metal | Corrosion-resistant, keeps post lifted off wet surfaces |
| Site grading | Standing water against footings weakens the base over time | Drainage path directs water away from the structure |
| Soil bearing | Soft or saturated soil shifts under sustained wet-season load | Confirmed suitable before footing placement, not assumed |
Framing and Structural Details That Matter Here
Once the foundation is set, the framing above it is what actually carries the deck's load, and it needs to be built to the specific decking product and site conditions rather than a generic layout. A properly framed deck for this area includes:
- Framing lumber rated for sustained moisture exposure, sized correctly for the actual span and load, not the minimum that happens to pass
- Stainless steel or coastal-grade corrosion-resistant fasteners and structural connectors throughout, not standard hardware that starts corroding within a few seasons of salt exposure
- Joist spacing matched to the specific decking material's span rating, since composite, PVC, and wood all have different requirements
- Proper ledger board flashing where the deck ties into the house — one of the most common points where moisture gets into a structure on a poorly built deck
- Board gapping calculated for drainage and material movement, so wind-driven rain and everyday moisture can actually drain and dry between boards instead of sitting
- Railing and post attachment sized for the wind exposure the specific lot sees, which varies across Blaine depending on how open or sheltered the site is
- Ventilation and clearance underneath the deck so moisture doesn't sit trapped against the framing between storms
None of these show up as a visible feature once the deck is finished. They show up years later, as either a deck that's still solid or one with a soft joist, a loosening railing post, or fastener corrosion staining the boards from underneath.
Choosing a Decking Surface for This Climate
The framing does the structural work, but the surface material still matters, both for how the deck performs and how much upkeep it demands over time. Homeowners in Grandview typically weigh wood, capped composite, and cellular PVC.
| Material | Moisture & Salt Air Performance | Moss Resistance | Typical Upkeep |
|---|---|---|---|
| Cellular PVC | Excellent — no wood fiber to absorb moisture | Strong, smooth non-porous surface | Occasional washing |
| Capped composite | Strong — cap layer resists moisture and staining | Good on most product lines | Occasional washing |
| Cedar or pressure-treated wood | Moderate to weak without regular sealing | Fair to poor without upkeep | Regular sealing or staining |
We'll build a deck in any of these materials — the choice comes down to budget and how much upkeep a homeowner wants to take on. What doesn't change with material choice is the framing, fastener, and drainage standard underneath, since that's what determines the deck's actual lifespan in this climate regardless of what's on top.
Permits, Setbacks, and Inspections
Deck construction in Blaine, including Grandview, generally requires a building permit once a deck exceeds a certain height or size, and falls under standard setback and structural review requirements set by the city and Whatcom County. Elevated decks, decks attached to the house, and anything involving stairs or guardrails typically get closer scrutiny during plan review and inspection, for good reason — those are the components most tied to safety.
We handle the permitting process as part of the job rather than leaving a homeowner to sort out setback rules and application paperwork on their own. That includes scheduling the inspections tied to footing placement and framing before the decking surface goes on, since those are the stages that get covered up and can't be checked later.
How Our Process Works
We start with a site visit to look at the actual conditions on the property — existing structure if it's a replacement, grade and drainage around the build area, sun and wind exposure through the day, and how sheltered or exposed the specific lot is. From there we talk through layout, decking material, and railing options that fit the budget and how the space will actually get used.
Once a design and material are settled, we handle permitting and then move into the build itself: footings and post bases first, sized and placed for the site's soil and drainage, followed by framing built to the span and fastener standard the climate here calls for. The decking surface, railing, and any stairs go on last, and we finish with a walkthrough covering what your specific material actually needs going forward — which for most modern decking is minimal, but not nothing.
Planning Checklist Before You Start
A few questions worth working through before a deck build gets underway, whether it's with us or another contractor:
- Is the deck attached to the house or freestanding, and how does that affect ledger flashing and permitting?
- What's the site's actual sun, wind, and shade pattern through the day and across seasons?
- How does water currently drain across the area where the deck will sit?
- What decking material fits the budget, and how much ongoing upkeep is realistic for your household?
- Does the design need stairs, and if so, what does the grade change look like from the deck to the ground?
- Will the deck need a permit given its height and size, and who's handling that application?
What a New Deck Still Needs From You
Even a well-built deck in the right material needs some routine attention in this climate to reach its full lifespan. A short list worth keeping in mind once the build is finished:
- Rinse or wash the deck surface periodically to clear salt residue, pollen, and organic buildup before it works into the surface or cap layer
- Keep gaps between boards clear of leaves and debris so water and airflow can move the way the design intends
- Check railing posts and structural hardware once a year for early corrosion or loosening, especially heading into the wet season
- Trim back overhanging branches or plants that hold moisture against the deck or block sun and airflow across the surface
- Address any soft framing or standing water underneath right away — that's a structural issue, not a cosmetic one, and it doesn't improve on its own
Why It Matters That We Already Work in Grandview
A crew that mostly builds decks further inland can still put one together competently, but a Grandview job has variables that come up more often here than they would in a more sheltered part of the county — corrosion-grade fastener requirements from sustained salt exposure, wind-driven rain that tests ledger flashing and board gapping harder than a calmer climate would, and a moss season long enough that surface choice actually matters. Working this neighborhood regularly means we're not guessing at those requirements on your project, and we've built enough decks in this specific stretch of Blaine to know which footing and framing details are worth the extra time rather than an unnecessary upsell.
That familiarity also shows up in smaller judgment calls — how to orient a deck for the wind a particular lot actually sees, or being straightforward with a homeowner about what their deck realistically needs to hold up here versus what's just an added cost.
Get a Straight Answer About Your Deck
Whether you're planning a new deck, replacing one that's past its prime, or just want an honest read on what a build would take on your Grandview property, we're glad to walk the site with you and lay out the options plainly. Reach out below for a free, no-pressure estimate.