 Blaine Exterior
 Building a Deck That Actually Holds Up in Everson
A deck in Everson has to earn its keep. This part of Whatcom County sees long stretches of driving rain, damp air carried in off the water, and a moss season that seems to start earlier and last longer every year. A deck that looks great the day it's finished but wasn't built with that reality in mind will start showing problems within a couple of seasons — soft spots, black streaking, loose fasteners, and boards that cup or crown. Building it right the first time isn't complicated, but it does mean paying attention to details that a lot of generic deck jobs skip.
We build and repair decks throughout this part of Whatcom County, and Everson properties tend to share a few things in common: mature tree cover that keeps decks shaded and damp longer than open lots, ground that holds moisture, and homes where the deck is used year-round rather than just in summer. That combination is exactly what shortens the life of a poorly built deck — and exactly what a well-built one is designed to handle.
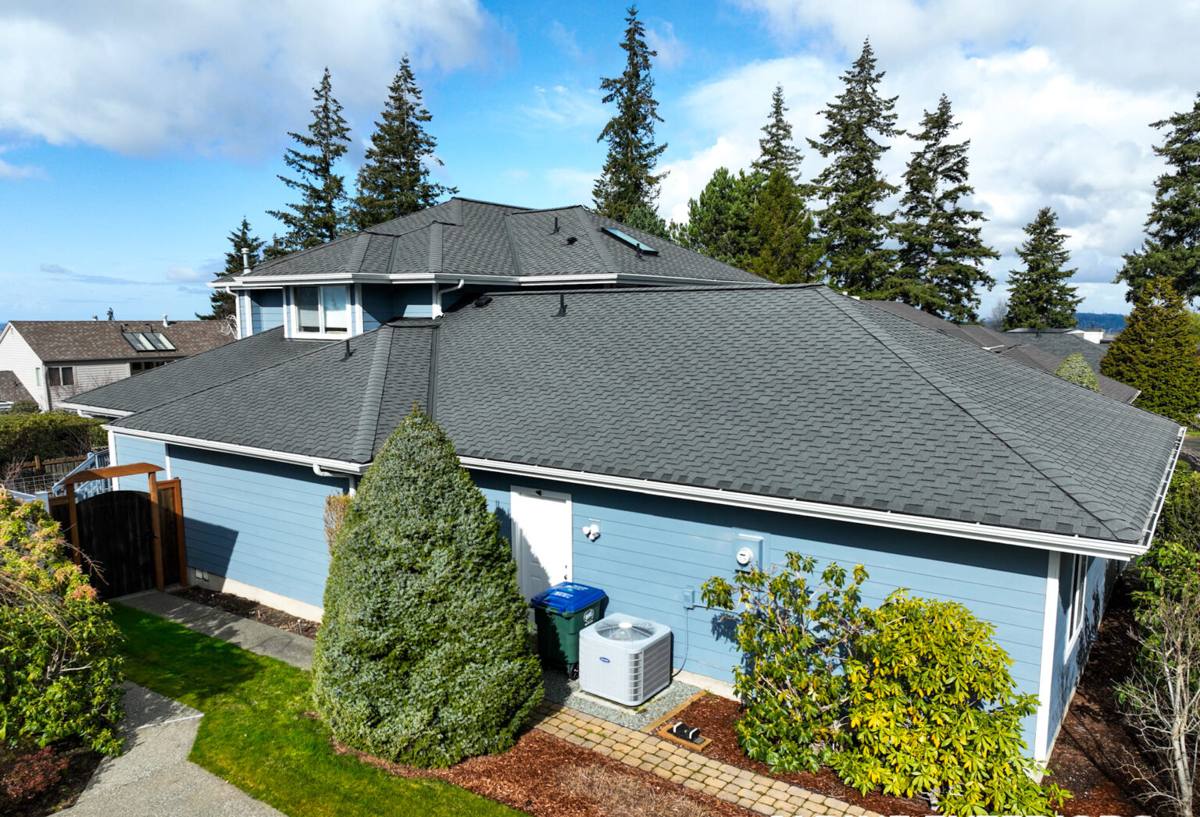
What This Climate Actually Does to a Deck Over Time
It helps to understand the specific ways local weather attacks a deck, because it changes how the deck should be designed and built.
- Driving rain gets pushed sideways by wind, which means water reaches surfaces a "normal" rain wouldn't — under railings, behind ledger boards, into gaps between deck boards and framing.
- Salt-tinged, humid air off the nearby coast accelerates corrosion on fasteners, hardware, and metal connectors faster than it would inland.
- Moss and algae take hold on any surface that stays damp and shaded, and they hold moisture against the wood or composite surface long after the rain has stopped, which is what actually causes rot — not the rain itself.
- Freeze-thaw cycles, even mild ones, work water into small cracks and joints and gradually widen them.
None of these are exotic problems. They're the normal cost of living in this climate. But a deck that's designed and built around them will simply outlast one that isn't, often by a decade or more.
Choosing Decking Material for a Pacific Northwest Climate
There's no single "right" material for every homeowner — budget, look, and maintenance tolerance all factor in. What matters is understanding the real trade-offs for this climate, not just the sales pitch.
Pressure-Treated Wood
Still the most affordable option and a solid choice when properly finished and maintained. It needs a quality sealant or stain reapplied every one to two years in this climate — skip that maintenance and moss and gray weathering set in fast. It's also the most forgiving material to repair board-by-board down the road.
Cedar
Naturally resistant to rot and insects and it has a warmer, more finished look than pressure-treated lumber. It still needs regular sealing to fight the moisture and moss exposure here, and it costs more up front than pressure-treated wood.
Composite Decking
Higher upfront cost but far less annual maintenance — no staining or sealing. Quality matters a lot here: composite boards vary widely in how well they resist moisture intrusion at cut ends and fastener points, which is exactly where problems show up in a wet climate. We only install composite where the substructure venting and drainage are built to match the manufacturer's requirements, because composite that's installed without airflow underneath can trap moisture and grow mold on the underside where you can't see it.
Framing Material
The decking surface gets the attention, but the framing underneath matters just as much. Pressure-treated framing lumber rated for ground contact where applicable, along with corrosion-resistant hardware, is non-negotiable in this climate regardless of what surface material sits on top.
| Material | Upfront Cost | Maintenance | Typical Lifespan Here |
|---|---|---|---|
| Pressure-Treated Wood | Lowest | Seal/stain every 1-2 years | 15-20 years with upkeep |
| Cedar | Moderate | Seal every 1-2 years | 15-25 years with upkeep |
| Composite | Highest | Occasional cleaning | 25-30+ years |
What a Correctly Built Deck Involves
The decking boards are the least of what determines whether a deck lasts. Most deck failures we get called out to inspect trace back to the structure underneath, not the surface.
Footings and Framing
Footings need to sit below frost depth and bear on solid, undisturbed soil — not backfill. On a site with poor drainage or heavy tree root activity, that sometimes means adjusting footing placement or depth from what a generic plan would call for. Framing should be sized for the actual span and load, not the bare minimum code allows, especially on decks that will carry hot tubs, large furniture groupings, or heavy foot traffic.
Flashing at the House
Where a deck attaches to the house is the single most common point of failure we see. Proper ledger board flashing directs water away from the house band joist instead of letting it wick in behind the deck attachment. This is invisible once the deck is finished, which is exactly why it's the detail that gets skipped on rushed jobs — and the one that causes the most expensive damage later, including rot inside the wall itself.
Fasteners and Hardware
Standard hot-dip galvanized or stainless fasteners and structural connectors matter more here than in a drier inland climate. Cheaper coated fasteners can corrode within a few years in salt-influenced, humid air, staining the decking and weakening the connection long before the wood itself would fail.
Board Spacing and Airflow
Gapping between boards needs to account for wood movement with seasonal moisture swings, and the space underneath the deck needs enough airflow to let framing dry out between rain events. A deck built low to the ground with poor ventilation underneath will hold moisture against the framing almost permanently through a wet Whatcom County winter.
Designing Against Moss and Standing Water
Moss doesn't cause rot directly — it holds water against the surface and blocks it from drying, which is what leads to rot and staining underneath. A few build decisions make a real difference over the life of the deck:
- Slight slope built into the decking surface so water sheds instead of pooling
- Gapping wide enough for debris to fall through rather than collect
- Clearing overhanging branches where possible to reduce shade and leaf litter
- Ventilated skirting instead of solid skirting that traps moisture underneath
- Material choices in heavily shaded yard areas that resist moss better than others
None of this eliminates the need for occasional cleaning, but it dramatically reduces how often moss and algae become a real maintenance headache rather than a minor one.
How We Build a Deck, Start to Finish
- On-site assessment — we look at drainage, sun/shade exposure, soil condition, and how the deck will actually be used before recommending materials or layout.
- Design and material selection — sized and specified for the actual site conditions, not a generic template.
- Permitting — we handle the permit application and inspections required for the project.
- Footings and framing — built to depth and load requirements appropriate to the site, with corrosion-resistant hardware throughout.
- Flashing and waterproofing — installed at every point where the deck meets the house or penetrates the surface.
- Decking installation — proper spacing, fastening, and drainage slope built in.
- Railings and finish work — code-compliant and built to the same standard as the structure underneath.
- Final walkthrough — we go over care and maintenance specific to the material you chose.
Permits and Local Code Considerations
Most decks above a certain height or attached to the house require a building permit and inspection through Whatcom County, and requirements can vary depending on lot size, setbacks, and whether the property falls under any additional local review. Skipping the permit process might seem like a shortcut, but it creates real problems at resale and, more importantly, means no third-party inspection ever confirmed the footings and structural connections were actually built correctly. We handle the permit process as a standard part of the job rather than an optional add-on.
What Affects the Cost of a Deck Project
| Factor | Why It Matters |
|---|---|
| Decking material | Composite costs more upfront than wood but less in long-term maintenance |
| Deck size and shape | Multi-level decks and non-rectangular layouts add framing complexity |
| Height and footings | Taller decks and difficult soil conditions require deeper or more extensive footings |
| Site access | Tree cover, slope, or tight side-yard access can affect labor time |
| Railings and features | Cable rail, built-in benches, and stairs add cost beyond a basic deck surface |
| Permit and inspection | A required cost on most attached or elevated decks in the county |
We give straightforward, itemized quotes so you can see exactly where the cost is going rather than a single lump number.
Why a Crew That Already Works in Everson Makes a Difference
A deck built by a crew unfamiliar with this climate tends to make the same predictable mistakes: undersized flashing details, fasteners rated for a drier climate, and a decking surface that looks fine on day one but wasn't designed to shed water and moss the way this area demands. We work throughout this part of Whatcom County regularly, which means we already know how the soil, tree cover, and moisture patterns typical to this area affect a deck's footings, framing, and long-term performance — and we build accordingly instead of guessing.
If you're planning a new deck or need an honest look at whether an existing one is sound, we're happy to come take a look. We offer free, no-pressure estimates — just fill out the form below and we'll get in touch.